Arriving and living
Light from two sides.
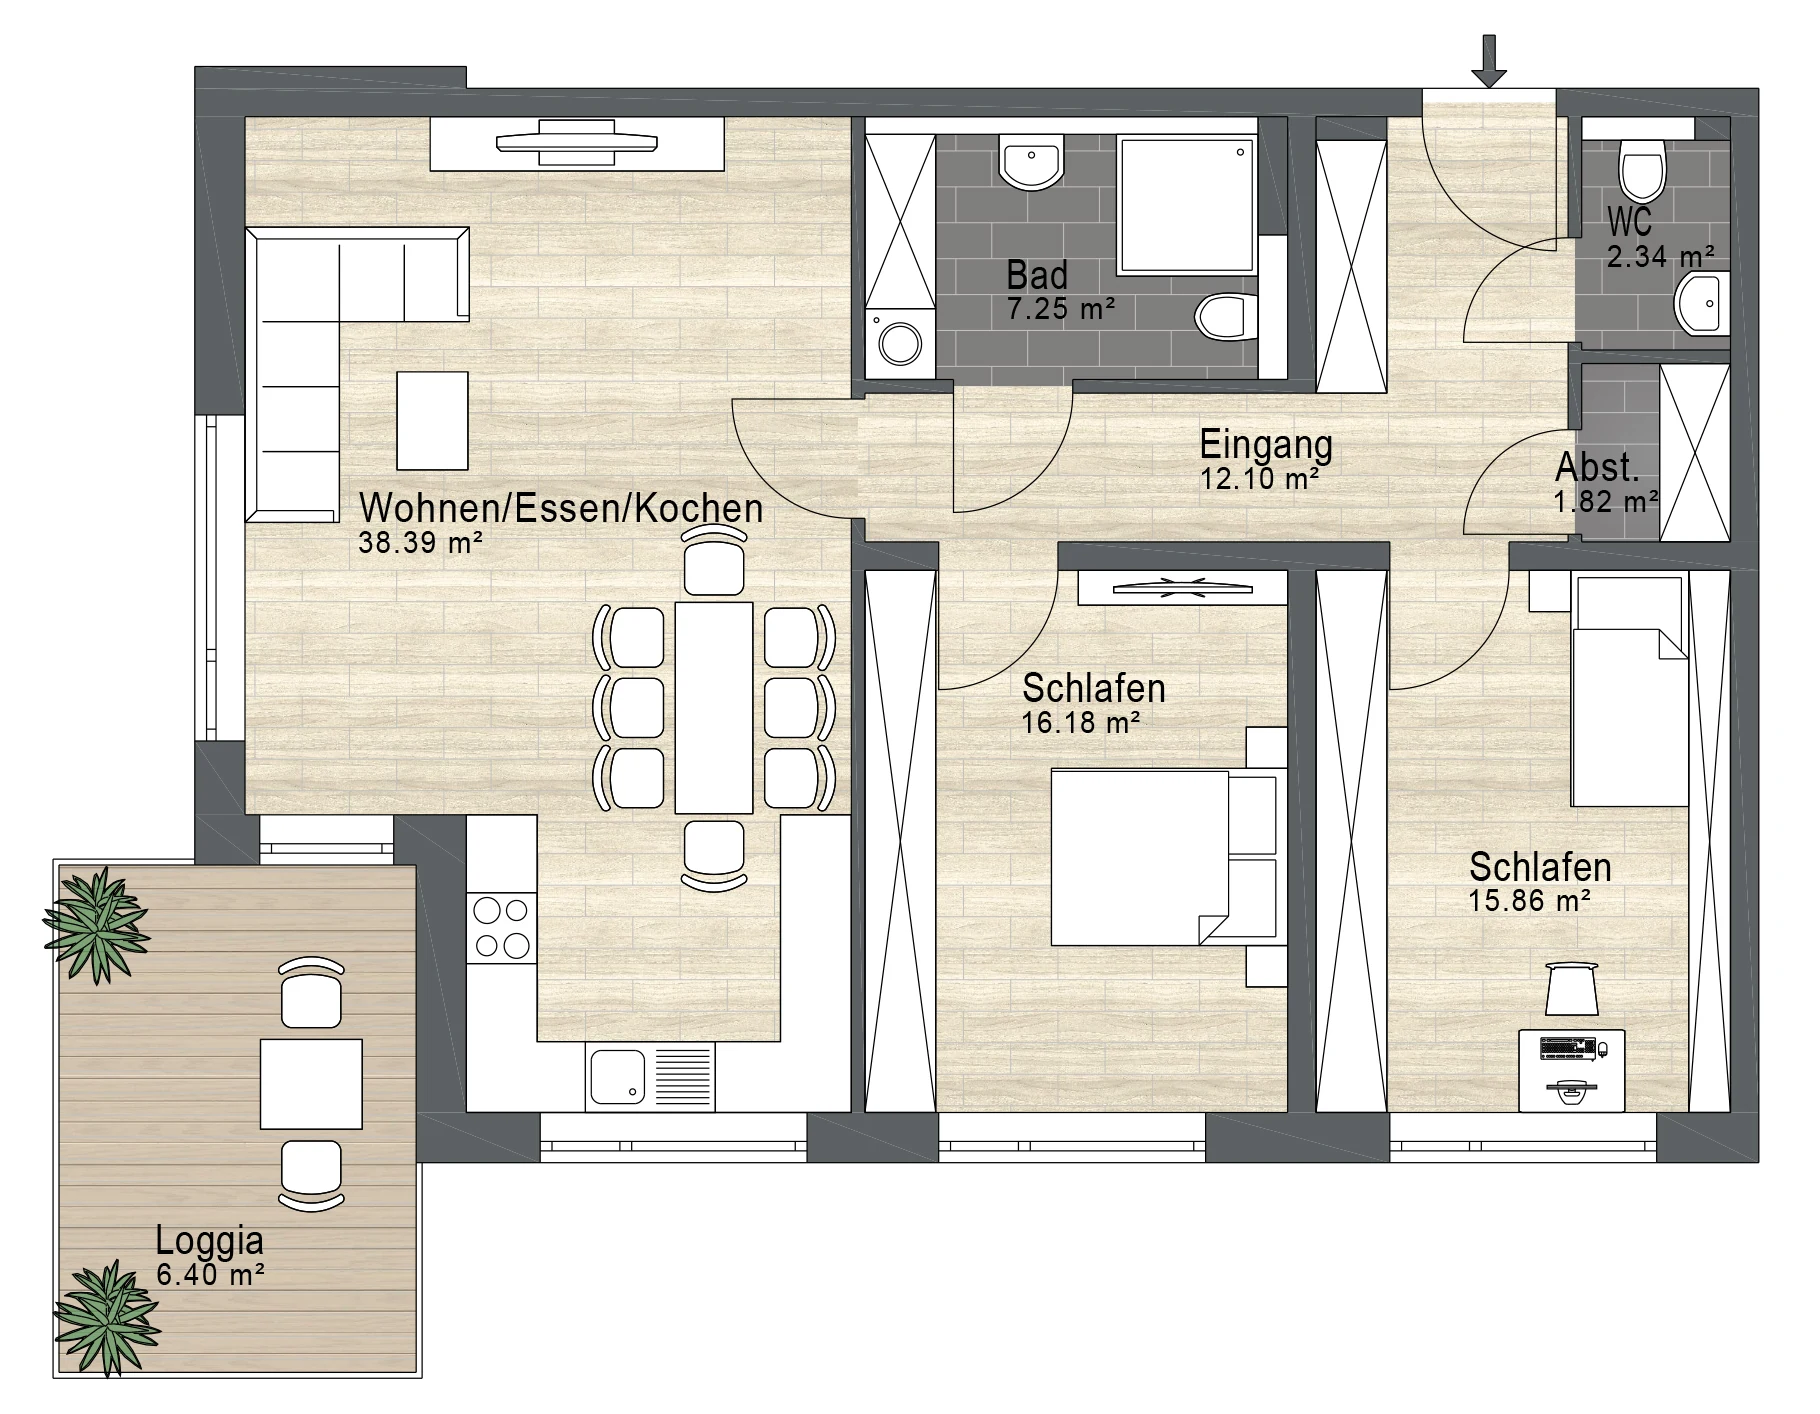
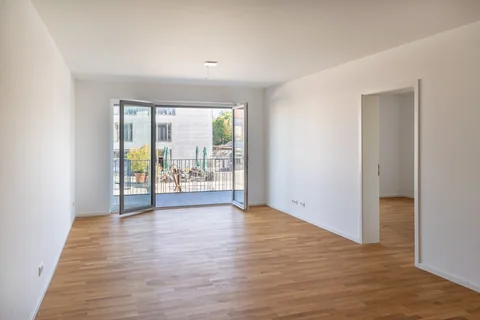
The entrance hall of around 12 m² connects all the rooms and has space for a wardrobe and cupboards. From here you enter the open-plan living, dining and kitchen area: around 38 m² for a kitchen, dining table and sofa.
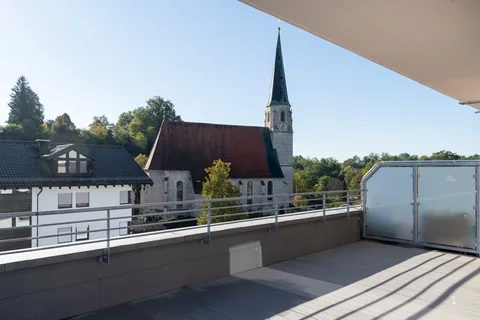
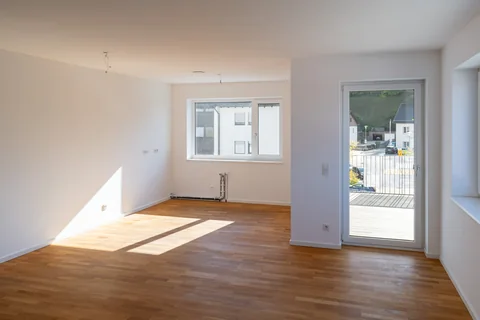
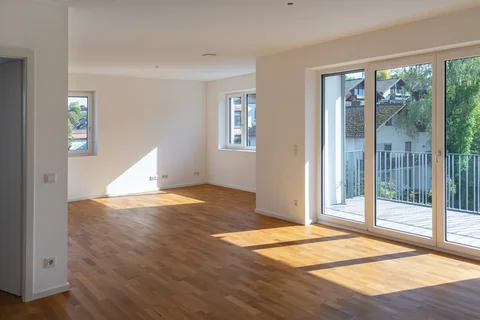
Windows on two sides and the door to the loggia bring plenty of daylight into the room. Parquet and underfloor heating give the room a warm feel.
approx. 38 m²Living · dining · kitchen
approx. 12 m²Entrance hall
Your kitchen, your plan
You plan the kitchen to suit your own ideas; a storage room of around 2 m² is by the entrance. A fitted kitchen is not included in the purchase price.