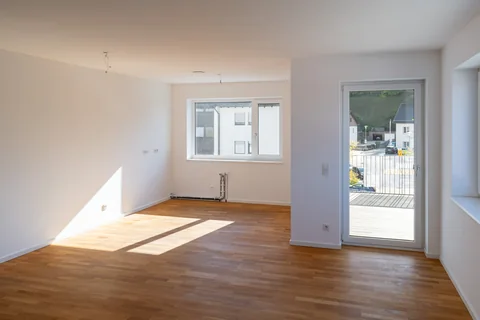
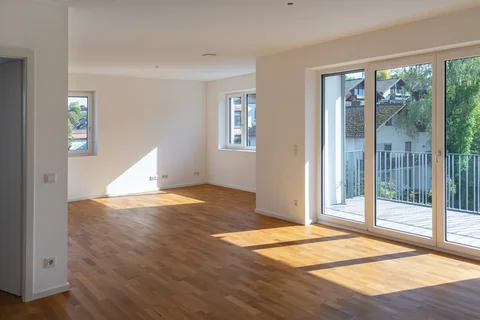
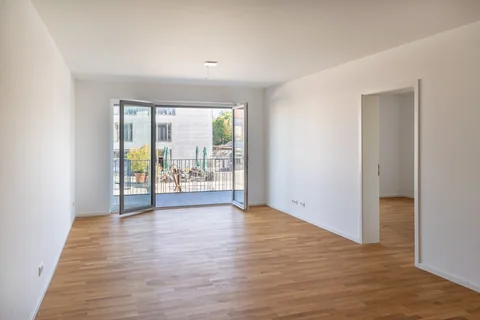
Open-plan living and dining area

Penthouse · Burgkirchen an der Alz

Penthouse with a roof terrace of around 74 m²,
in the heart of Burgkirchen.

Asking price€747,500

Rooms
3
Living area
approx. 142 m²incl. roof terrace at half
Floor
4th floor4th floor
Energy class
A
Availability
vacant

Energy certificate: demand certificate · final energy demand 43 kWh/(m²·a) · district heating · built 2023 · class A · buyer’s commission 3.57% incl. VAT

At a glance

Living at the very top,
with a wrap-around terrace.

The penthouse occupies the set-back top floor of the MaxWohnen building in the centre of Burgkirchen an der Alz. Nobody lives above you, and the roof terrace lies in front of the living area and both rooms.

At its heart is the living, dining and kitchen area of around 43 m² with French windows on two sides. It is joined by a bedroom of around 19 m², a second room of around 14 m², a bathroom with a window, bath and shower, and a utility room with WC. The apartment is vacant.

  • Living area

    around 43 m² for cooking, dining and living, light from two sides

  • Roof terrace

    wrap-around, around 74 m² of floor area, partly covered

  • Bathroom with a window

    bath, level-access shower and double washbasin

  • Efficiency class A

    District heating from renewable sources, final energy demand 43 kWh/(m²·a)

Who it suits

Who
the penthouse is for.

  • From a house to an apartment

    Plenty of outdoor space, without a garden or stairs.

    • Roof terrace of around 74 m²
    • Lift up to the 4th floor
    • Step-free entrance, level-access shower
    • Pharmacy and weekly market on the square
  • Working in the Chemical Triangle

    Short journeys to work and a room for working from home.

    • Gendorf chemical park around 2 km
    • Wacker, Siltronic and OMV in Burghausen around 10 to 12 km
    • Study of around 14 m²
    • Railway station a few minutes’ walk away
  • Hosts

    Room for visitors and long evenings outdoors.

    • Living area with room for a long dining table
    • Guest room and separate WC
    • Terrace reached from every room

Arriving and living

43 m² for cooking, dining and living.

From the entrance hall of around 11 m², with room for a wardrobe and cupboards, you step into the largest room of the apartment: around 43 m² for a kitchen, a long dining table and a sofa.

French windows on two sides lead onto the roof terrace and bring in plenty of daylight; in summer the terrace becomes a second living room. Parquet and underfloor heating give the room a warm feel.

approx. 43 m²Living · dining · kitchen
approx. 11 m²Entrance hall
Your kitchen, your plan

You plan the kitchen to suit your own ideas; the floor plan shows a variant with a kitchen island facing the living area. A fitted kitchen is not included in the purchase price.

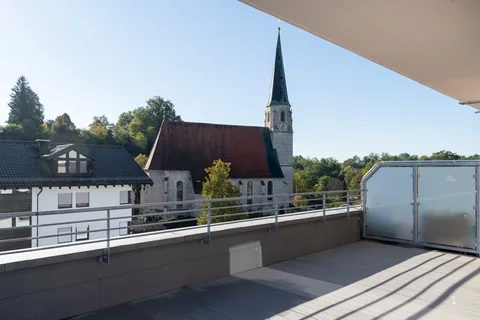
Roof terrace

Outdoor living, right at the top.

The roof terrace wraps around two sides of the apartment. It has around 74 m² of floor area and is partly covered; you step out onto it from the living area and from both rooms.

Room for a large dining table, loungers and planters, with a view over the town and the church. If you are moving from a house with a garden, you keep plenty of outdoor space here, without the gardening.

  • around 74 m² of floor area
  • Partly covered
  • Access from every room

Sleeping

Two rooms with terrace access.

At around 19 m², the bedroom has room for a large bed and wardrobes. You can use the second room of around 14 m² as a study or guest room, so visitors have a room and a WC of their own.

Both rooms have a French window to the roof terrace.

approx. 19 m²Bedroom
approx. 14 m²Second room

Floor plan

See how the
rooms connect.

Floor plan Apartment 41

Loading 3D model …

Use the arrow keys to rotate and tilt, plus and minus to zoom.

Schematic 3D model based on the floor plan. Dimensions derived from the room areas, ceiling height of 2.50 m assumed; windows and furnishings are examples.

Areas in m²

Living / dining / kitchen43.15
Bedroom19.21
Guest room13.78
Bathroom12.59
Entrance11.25
WC / utility5.32
Interior rooms total105.30
Terrace, counted at half37.06
Living area142.34

The apartment comes with its own cellar compartment.

Features

What the apartment
offers.

New build from 2023 with a lift, underfloor heating and efficiency class A.

Double washbasin under the window

Living

  • Parquet in the living rooms
  • Underfloor heating
  • Triple-glazed windows
  • Electric roller shutters
  • French windows to the roof terrace

Bathroom and WC

  • Bath and level-access shower
  • Double washbasin with wide wall mirror
  • Bathroom with window
  • WC behind a partition
  • Guest WC with utility area
  • Washing machine connection in the guest WC

Building services and energy

  • District heating from renewable sources
  • Decentralised ventilation system
  • Water softening system in the building
  • Energy efficiency class A

Building

  • Lift
  • Step-free entrance
  • Private cellar compartment
  • Underground and outdoor parking in the building

Good to know

The apartment is handed over unfurnished and without a fitted kitchen. A parking space can be purchased separately; we will tell you the type and price on request. The living area includes the roof terrace at half.

The MaxWohnen building on Max-Planck-Platz, aerial view

The building

New build with a lift
and underground parking.

MaxWohnen is a residential building with 25 apartments on Max-Planck-Platz in the centre of Burgkirchen an der Alz. It was completed in 2023.

The apartments are on the ground floor and three upper floors, with the penthouse and roof terrace on the set-back fourth floor. The entrance is step-free and the building has a full basement.

Year built
2023
Energy class
A
Apartments
25

Position in the building

  1. 4th floor · penthouseApartment 41
  2. 3rd floor
  3. 2nd floor
  4. 1st floor
  5. Ground floor

Schematic, not to scale.

  • Lift
  • step-free entrance
  • full basement
  • underground parking

Location

In the heart of
the town centre.

The building stands right on Max-Planck-Platz in the centre of Burgkirchen an der Alz. The town hall, community centre with library, restaurants and a pharmacy are close by; the farmers’ and weekly market takes place right on the square.

Price and details

The facts for
your decision.

We are happy to send you the floor plan and energy certificate.
Request documents

Purchase costs for orientation

  • Real estate transfer tax, Bavaria3.5%
  • Notary and land registertypically approx. 1.5 to 2%
  • Agent’s fee (buyer’s commission)3.57% incl. VAT

The agent’s fee is due when the notarised purchase contract is concluded.

Percentages refer to the purchase price.

Apartment

Asking price

€747,500

Living area
approx. 142 m²
Rooms
3, including 2 bedrooms
Floor
4th floor
Availability
vacant
Parking
available separately, price on request
Kitchen
not included in the price

Building

Year built
2023
Condition
as new
Lift
available
Cellar
private cellar compartment

The building has not yet been divided into condominiums; the service charge will be set with the division.

Energy certificate

Certificate type
Demand certificate
Final energy demand
43 kWh/(m²·a)
Efficiency class
A
Energy source
District heating (heating plant, renewable)
Year built per certificate
2023
Valid until
28 October 2035
Registration number
BY-2025-006034399

Final energy demand in kWh/(m²·a), efficiency classes for residential buildings under the German Building Energy Act

Documents

We are happy to email you the floor plan and energy certificate for apartment 41.

Request documents

Areas are approximate; the living area includes the roof terrace at half. Errors and prior sale excepted.

Next step

Get to know the penthouse
in person.

At a viewing we take time for your questions and show you the penthouse on site. We look forward to hearing from you.

Viewing

Viewing appointment

Arrange a viewing

Matthias Mödl and Matthias Westenkirchner · your contacts for MaxWohnen

Choose your preferred date. We will confirm it personally and show you the apartment on site.

How may we reach you?

PropertyMaxWohnen · Apartment 41

Your preferred date *

We confirm the appointment personally or suggest an alternative. All times are local to Germany (CET/CEST).

How may we reach you?

We only use your details to handle your request. Privacy information.

MaxWohnen

More apartments
in the building.

All properties
ApartmentFloorRoomsLiving areaOutdoor spaceAvailabilityPriceview
Apartment 41 Penthouse with a roof terrace of around 74 m²4th floor3approx. 142 m²Roof terracevacant€747,500This apartment
Apartment 33 Three rooms on 100 m²3rd floor3approx. 100 m²Loggiavacant€455,000
Apartment 34 Let: three rooms in a new build3rd floor3approx. 92 m²Loggialet · investment€387,500
Apartment 16 First occupancy: two rooms and a loggia of around 18 m²1st floor2approx. 85 m²LoggiaFirst occupancy · vacant€384,000

Energy certificate: demand certificate · final energy demand 43 kWh/(m²·a) · district heating · built 2023 · class A · buyer’s commission 3.57% incl. VAT

Apartment 41 · 3D model

Schematic 3D model based on the floor plan. Dimensions derived from the room areas, ceiling height of 2.50 m assumed; windows and furnishings are examples.

Opens in a new tab.